
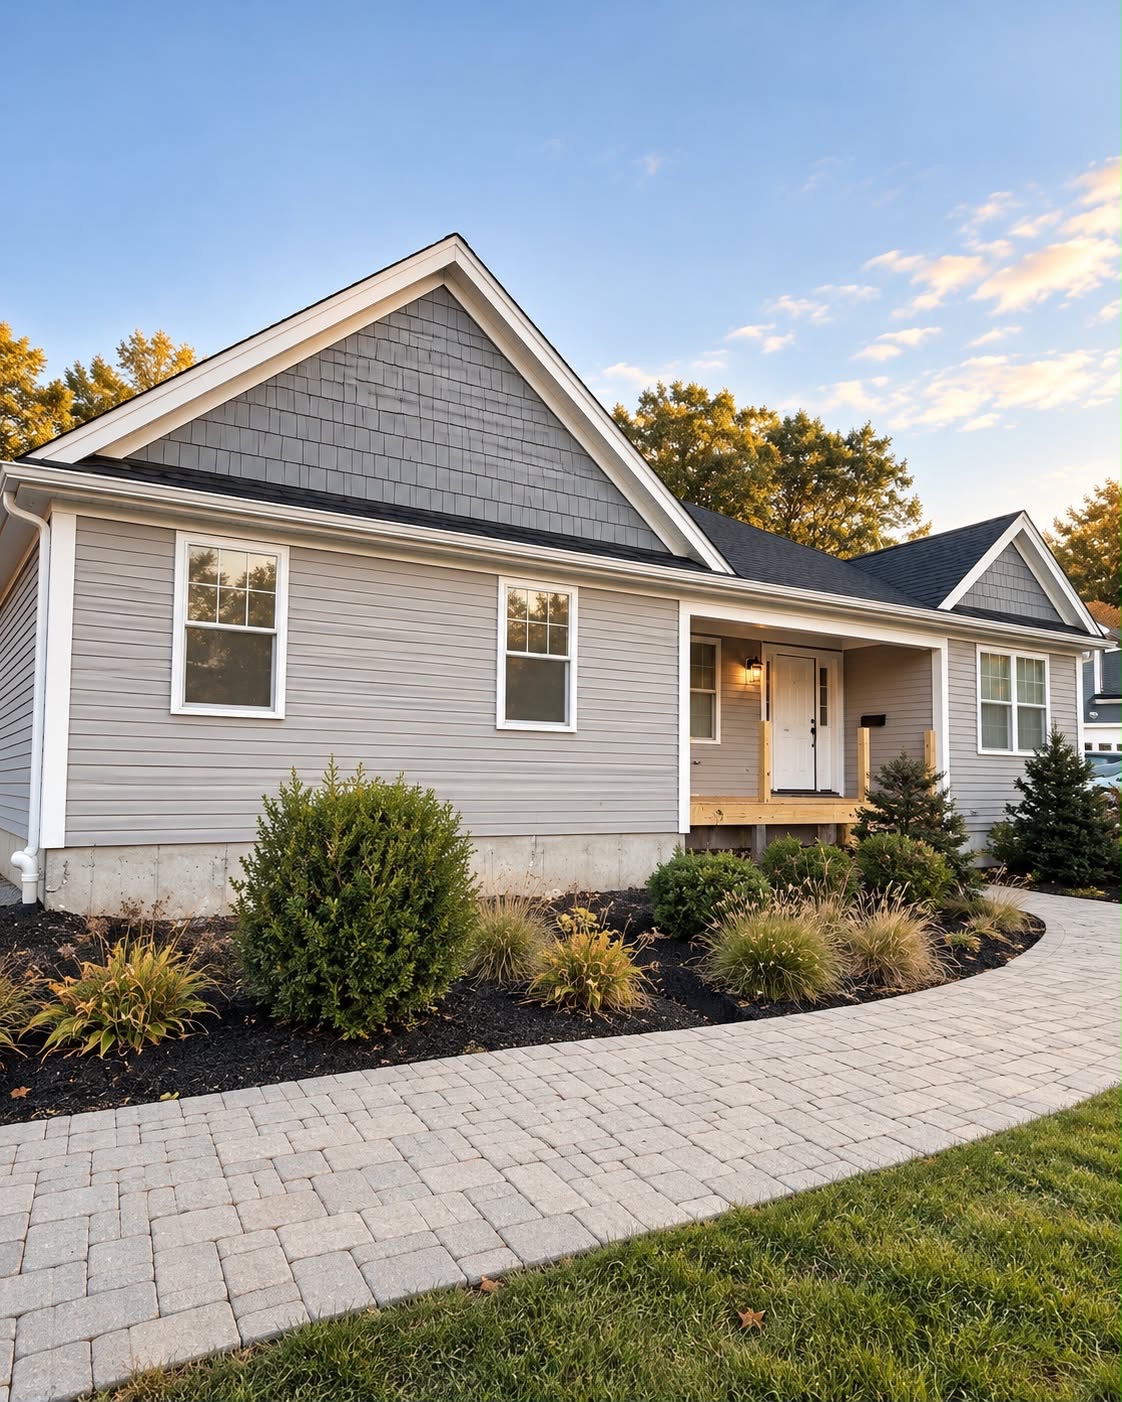
Short answer: Yes. Since February 2, 2025, Massachusetts law allows one accessory dwelling unit by right on most lots in single family zoning districts, as long as it meets the size limit, the building code, and reasonable local rules.
Maybe your mom wants to stay close but keep her own front door. Maybe your grown kid can’t find a rental that doesn’t cost a fortune. Or maybe you’ve been looking at that unfinished basement or detached garage and thinking there has to be a better use for it. An ADU could be the answer, and the state made it a lot easier to build one.
What is an ADU?
ADU stands for accessory dwelling unit. It’s a small, self contained home on the same lot as your house, with its own kitchen, bathroom, living space, and its own way in and out.
There are three common types:
- Inside the house. A basement, attic, or part of the home converted into a separate apartment.
- Attached. An addition built onto the house.
- Detached. A converted garage or a new backyard cottage.
C.E. & Sons can build all three, from conversions and additions to brand new detached ADUs. You can read more on our ADU construction page.
What does Massachusetts law allow?
Here’s what the state’s ADU guidance generally says:
- One ADU by right. In single family zoning districts, one protected ADU per lot is allowed without a special permit. A second ADU would need a special permit.
- A size cap. The unit can’t be larger than half the gross floor area of the main house or 900 square feet, whichever is smaller.
- No owner occupancy rule. Towns can’t require you to live on the property or require that the people living in the ADU be family.
- Limited parking rules. Towns can’t require more than one parking space for an ADU, and none if you’re within half a mile of a commuter rail, subway, ferry, or bus station.
- Short term rentals are up to your town. Each town can choose to restrict or prohibit using an ADU as a short term rental.
Towns can still apply reasonable local rules, like setbacks and height limits. Boston follows its own ADU rules. The state also proposed updates to its ADU regulations this fall, so some details may change. Your local building and zoning departments are always the best place to confirm what applies to your property.
Do I still need a building permit?
Yes. Every ADU needs a building permit and has to meet the Massachusetts building code, just like any home. That covers things like safe exits, smoke and carbon monoxide alarms, fire separation, and ceiling heights. Plumbing, electrical, and HVAC work is done by licensed trades, which we coordinate as part of the project.
What if my house is on septic?
This is a big one on the South Shore. If you’re on a septic system, adding a unit has to follow Title 5, and you may need to upgrade your system. Talk to your local board of health early, before you fall in love with a floor plan.
How do I get started?
- Call your town. Ask building, zoning, and the board of health how they’re handling ADUs.
- Gather your paperwork. Your plot plan, any past permits, and septic records if you have them.
- Decide who it’s for. A parent, a caregiver, a grown kid, or a renter. The answer shapes the design. If a parent will be aging in place, plan for a zero step entry, wider doorways, and a curbless shower from day one. Our accessibility renovation guide has more ideas.
- Bring in the right team. Depending on the project, that may include an architect or designer, an engineer, and a licensed contractor. If rental income is part of the plan, check in with your accountant and insurance agent too.
Is an ADU right for your family?
An ADU in Massachusetts can keep family close, help someone age in place, or make better use of space you already have. If you’re thinking about one, we’d love to come out, look at your property, and talk it through with you. Give us a call at (781) 277 7175 or email info@ceandsonsconstruction.com to schedule your free estimate.
Source: Massachusetts Executive Office of Housing and Livable Communities, Accessory Dwelling Units.